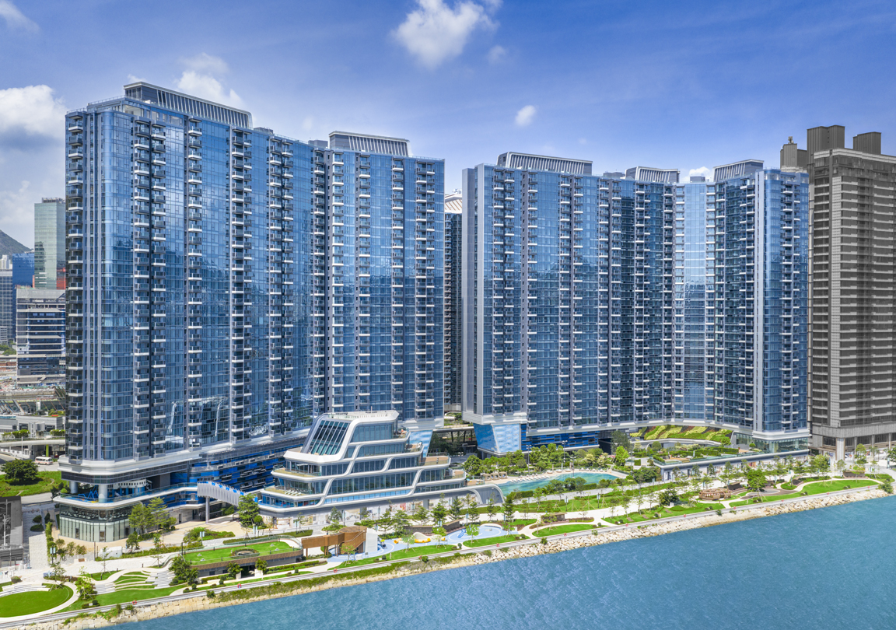
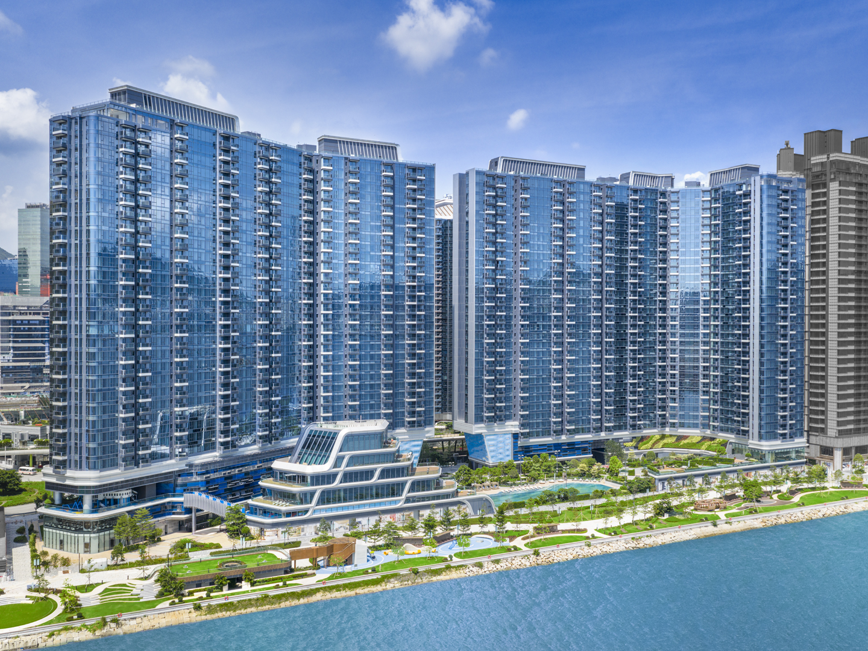
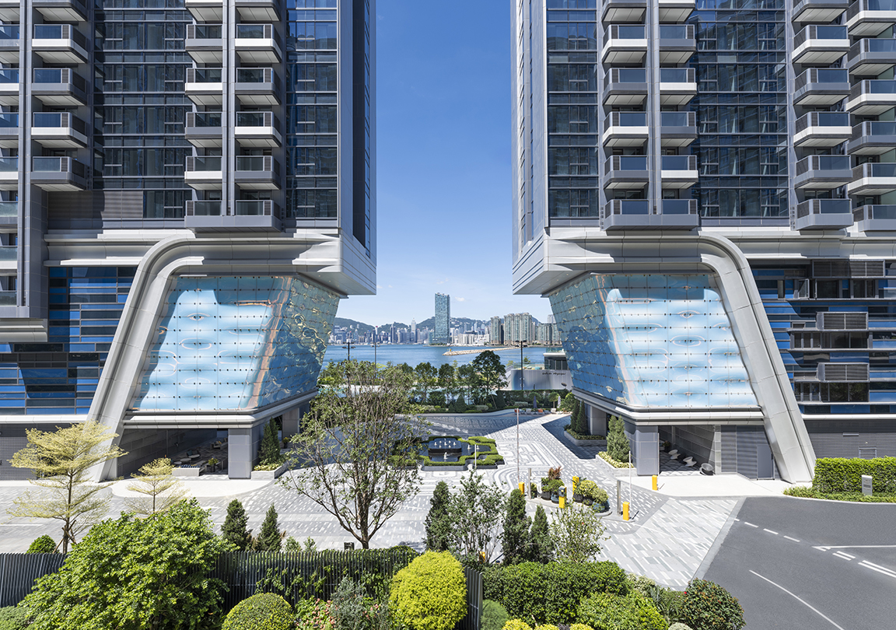
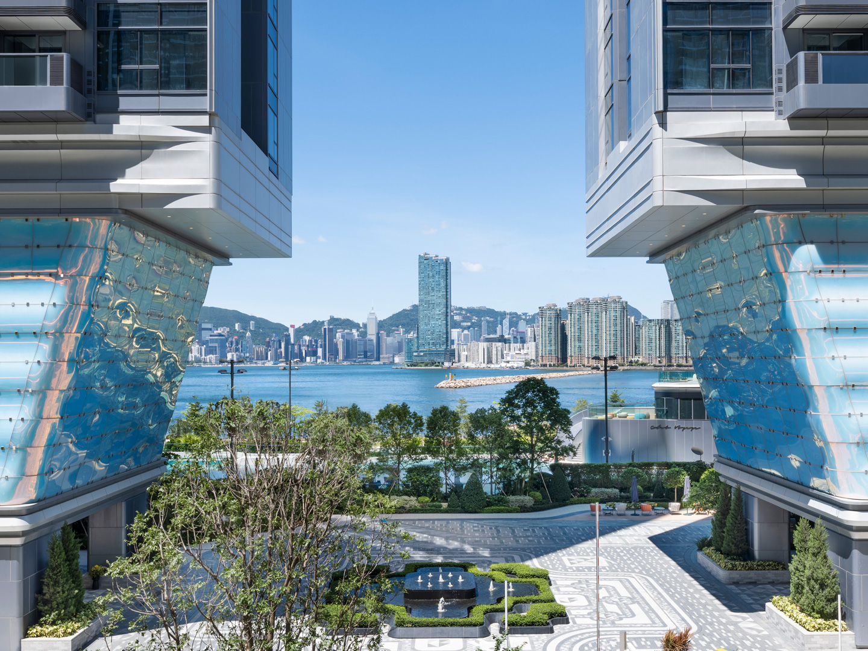
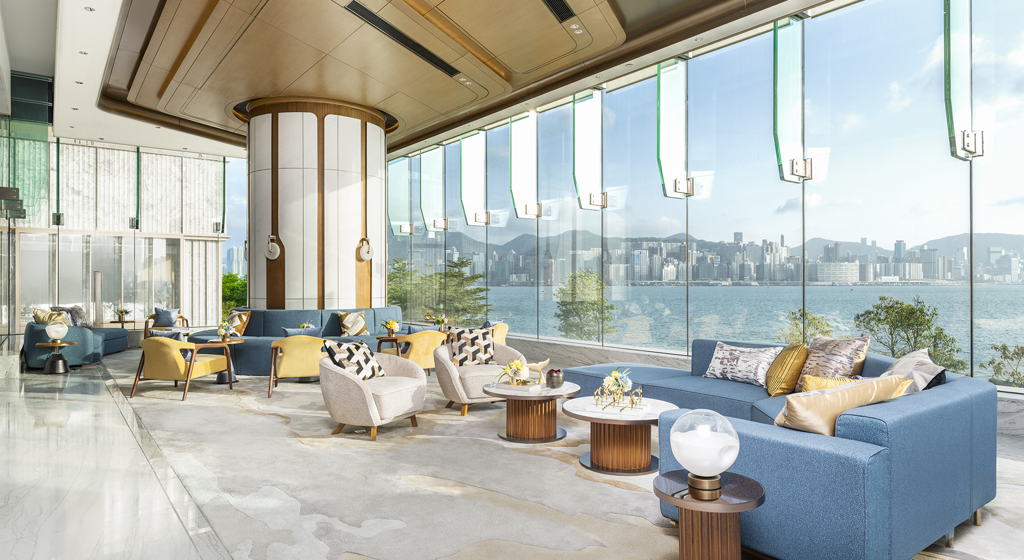
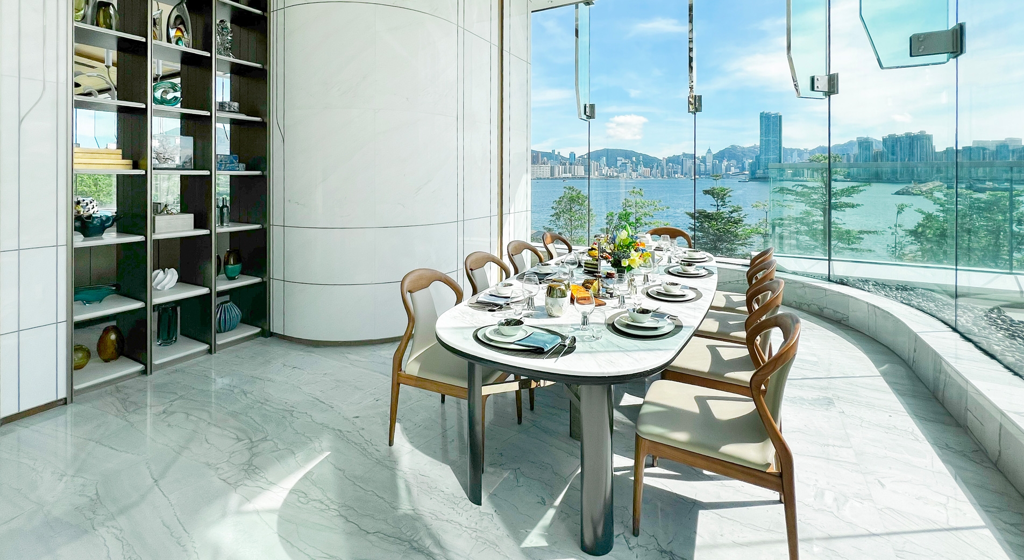
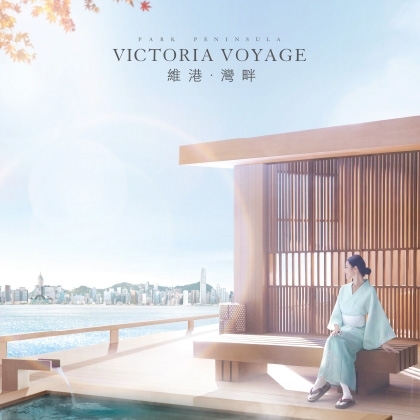
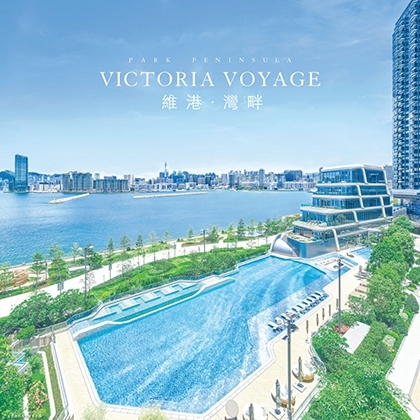
Victoria Voyage stands proudly in the highly coveted area of Park Peninsula✦, with extensive views of the magnificent scenery on both sides of the harbour◐, offering a world-class vista at every glance◐. Gazing into the distance, one can admire the undulating peaks of Hong Kong Island, seamlessly blending with the vibrant commercial core to create a breathtaking skyline◐. During the day, watch the sails dance upon the sea, while at night, immerse in the enchanting lights of Victoria Harbour◐. To encounter such a prime waterfront location is a rare opportunity that should not be missed.


Victoria Voyage stands proudly in the highly coveted area of Park Peninsula✦, with extensive views of the magnificent scenery on both sides of the harbour◐, offering a world-class vista at every glance◐. Gazing into the distance, one can admire the undulating peaks of Hong Kong Island, seamlessly blending with the vibrant commercial core to create a breathtaking skyline◐. During the day, watch the sails dance upon the sea, while at night, immerse in the enchanting lights of Victoria Harbour◐. To encounter such a prime waterfront location is a rare opportunity that should not be missed.

Victoria Voyage stands proudly in the highly coveted area of Park Peninsula✦, with extensive views of the magnificent scenery on both sides of the harbour◐, offering a world-class vista at every glance◐. Gazing into the distance, one can admire the undulating peaks of Hong Kong Island, seamlessly blending with the vibrant commercial core to create a breathtaking skyline◐. During the day, watch the sails dance upon the sea, while at night, immerse in the enchanting lights of Victoria Harbour◐. To encounter such a prime waterfront location is a rare opportunity that should not be missed.

Actual Photo of Victoria Voyage view ▲

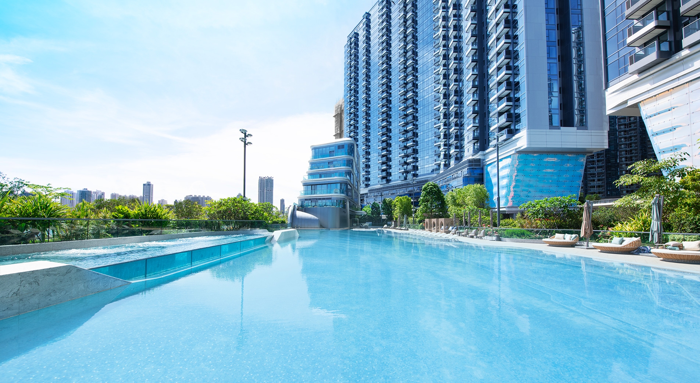
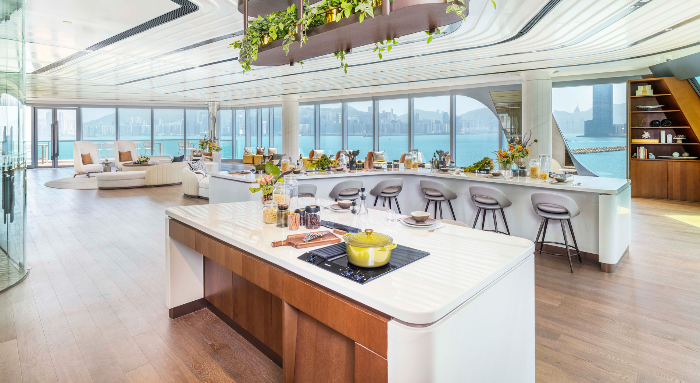
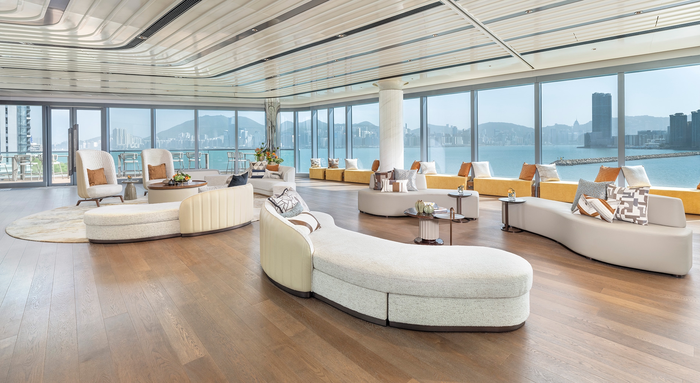
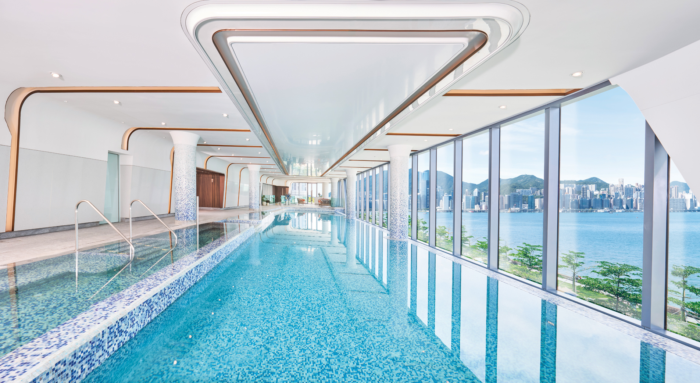
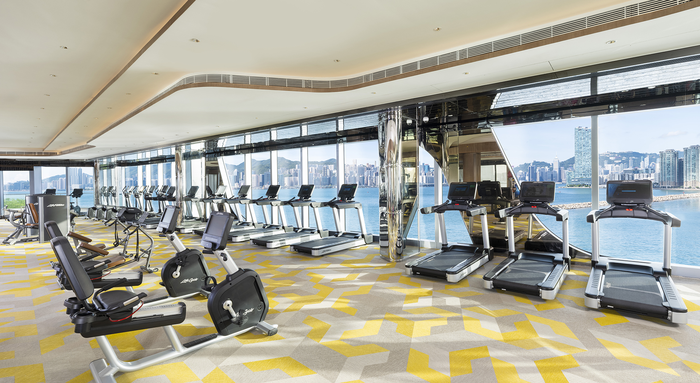
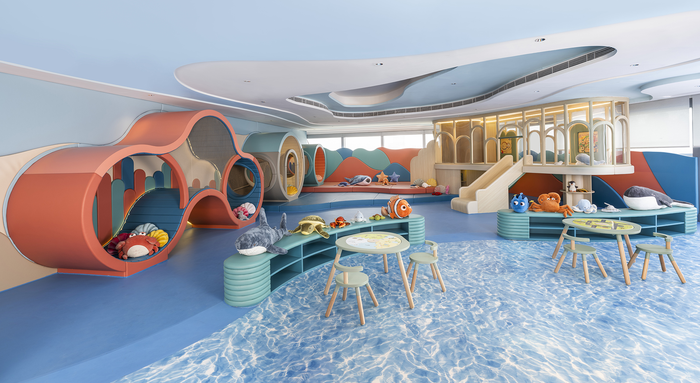
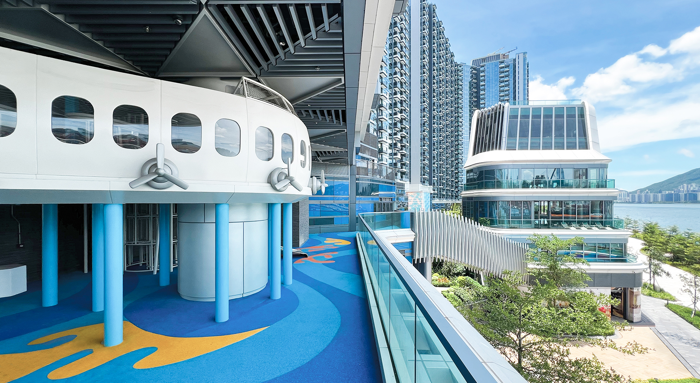
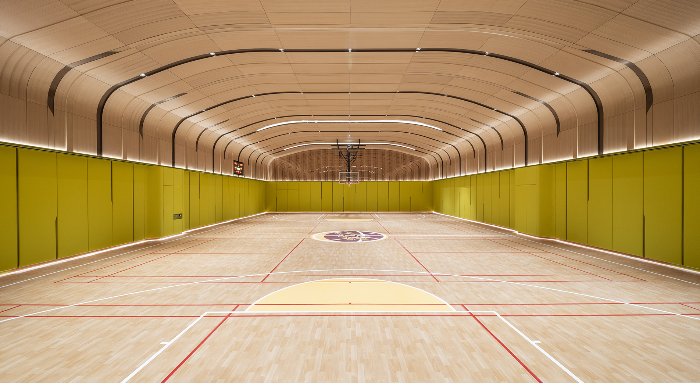
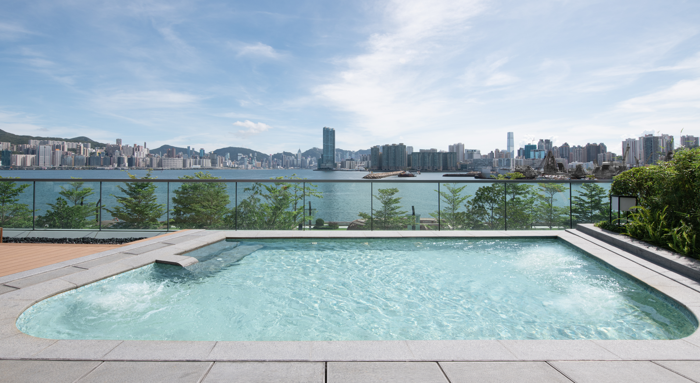
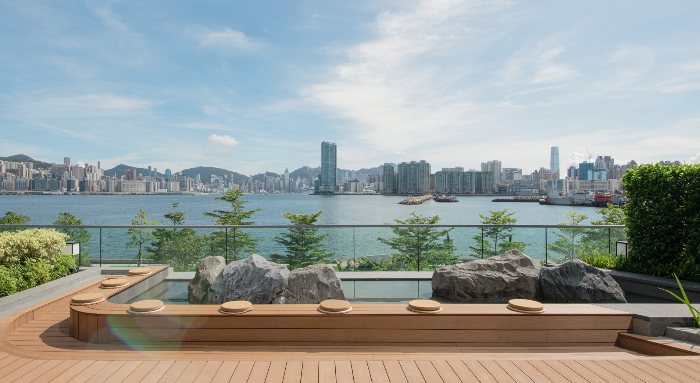
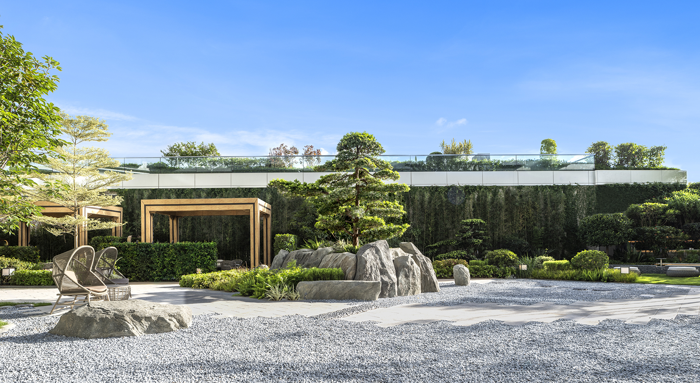
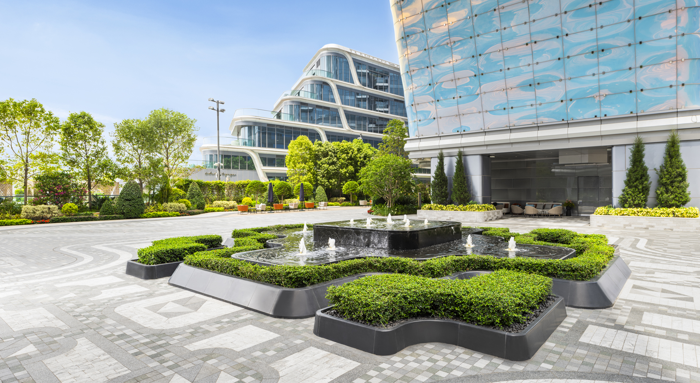
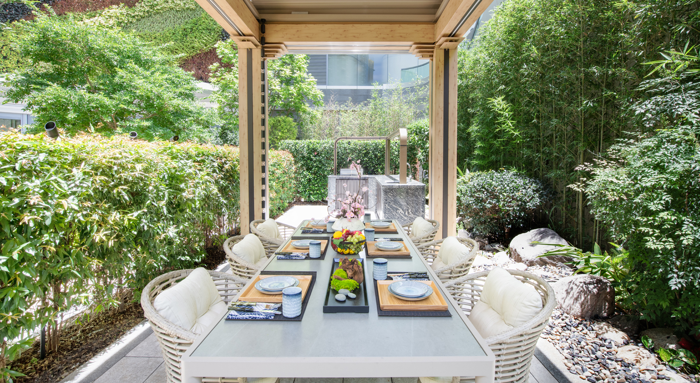
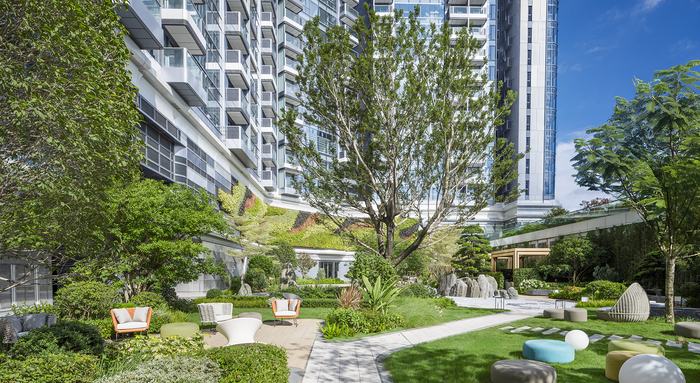
The Superyacht-themed Club Voyage◎ is one of the most impressive residential clubhouses. Together with verdant landscape, the clubhouse encompasses an area of over 120,000 square feet△ which houses over 50 exciting recreational facilities, which is large in scale and has everything you could possibly need. There are three themed zones namely Grand Voyage◎, Grand Aqua◎and Grand Oasis◎, creating a superyacht cruise-around-the-world experience for residents.

The Superyacht-themed Club Voyage◎ is one of the most impressive residential clubhouses. Together with verdant landscape, the clubhouse encompasses an area of over 120,000 square feet△ which houses over 50 exciting recreational facilities, which is large in scale and has everything you could possibly need. There are three themed zones namely Grand Voyage◎, Grand Aqua◎and Grand Oasis◎, creating a superyacht cruise-around-the-world experience for residents.

The Superyacht-themed Club Voyage◎ is one of the most impressive residential clubhouses. Together with verdant landscape, the clubhouse encompasses an area of over 120,000 square feet△ which houses over 50 exciting recreational facilities, which is large in scale and has everything you could possibly need. There are three themed zones namely Grand Voyage◎, Grand Aqua◎and Grand Oasis◎, creating a superyacht cruise-around-the-world experience for residents.

Actual Photo of Club Voyage▲

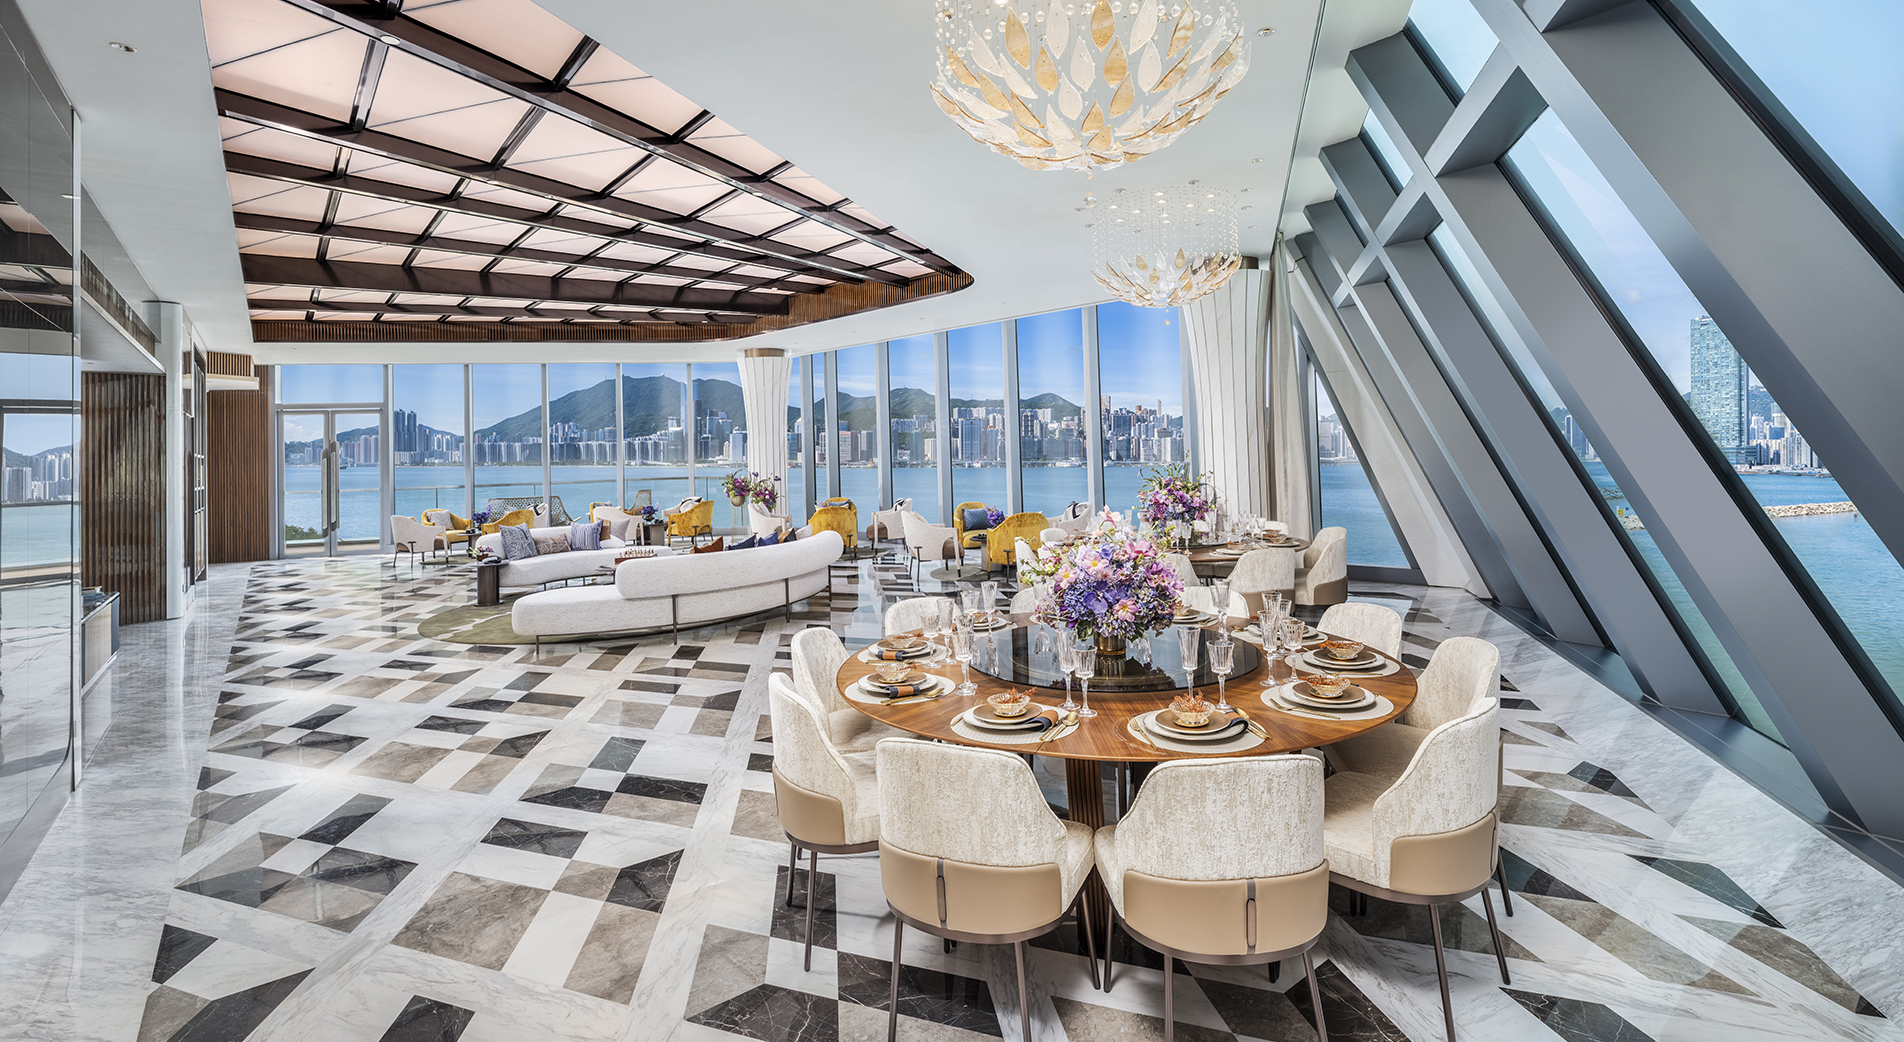
The entrance lobby is exquisitely designed, combining elegant marble walls with stylish metal accents. The ceiling features an antique bronze wave texture complemented by Italian crystal glass chandeliers, reminiscent of a five-star hotel entrance, highlighting a remarkable and distinguished ambiance.

The entrance lobby is exquisitely designed, combining elegant marble walls with stylish metal accents. The ceiling features an antique bronze wave texture complemented by Italian crystal glass chandeliers, reminiscent of a five-star hotel entrance, highlighting a remarkable and distinguished ambiance.

The entrance lobby is exquisitely designed, combining elegant marble walls with stylish metal accents. The ceiling features an antique bronze wave texture complemented by Italian crystal glass chandeliers, reminiscent of a five-star hotel entrance, highlighting a remarkable and distinguished ambiance.

Actual Photo of Residential Entrance Lobby▲

In addition to the large shopping mall in Kai Tak City, Park Peninsula✦ boasts a coastal promenade◆ that features a high-end dining and leisure experience. Victoria Voyage also provides over 50,000 square feet of retail outlet♀ to meet all lifestyle needs.


In addition to the large shopping mall in Kai Tak City, Park Peninsula✦ boasts a coastal promenade◆ that features a high-end dining and leisure experience. Victoria Voyage also provides over 50,000 square feet of retail outlet♀ to meet all lifestyle needs.

In addition to the large shopping mall in Kai Tak City, Park Peninsula✦ boasts a coastal promenade◆ that features a high-end dining and leisure experience. Victoria Voyage also provides over 50,000 square feet of retail outlet♀ to meet all lifestyle needs.

Stock Photo⊙

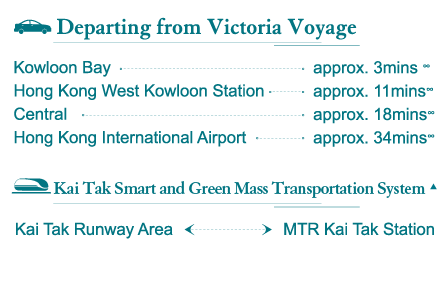
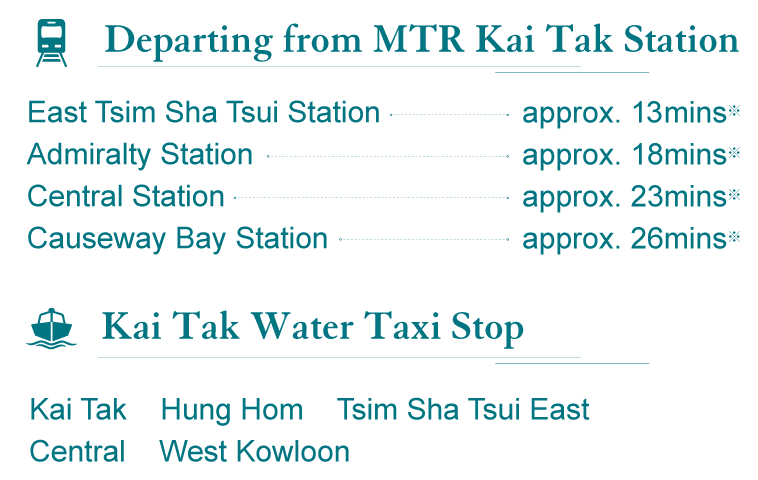
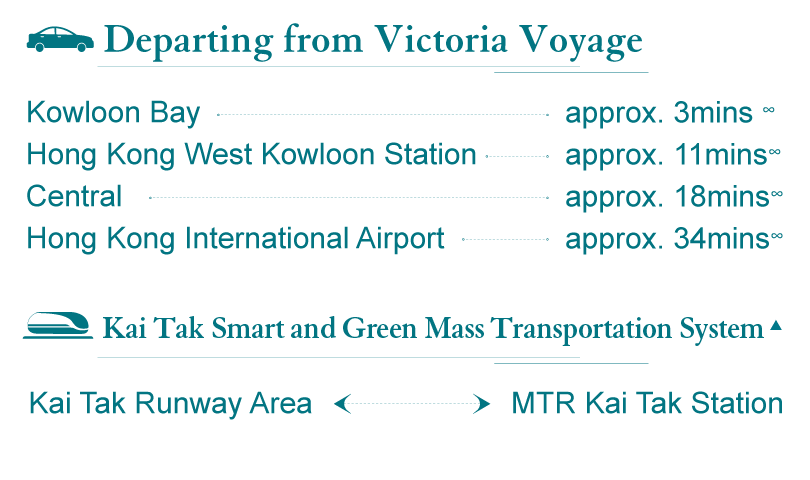
The impeccable transport network of Kai Tak▲ provides convenient connections to any part of the city.
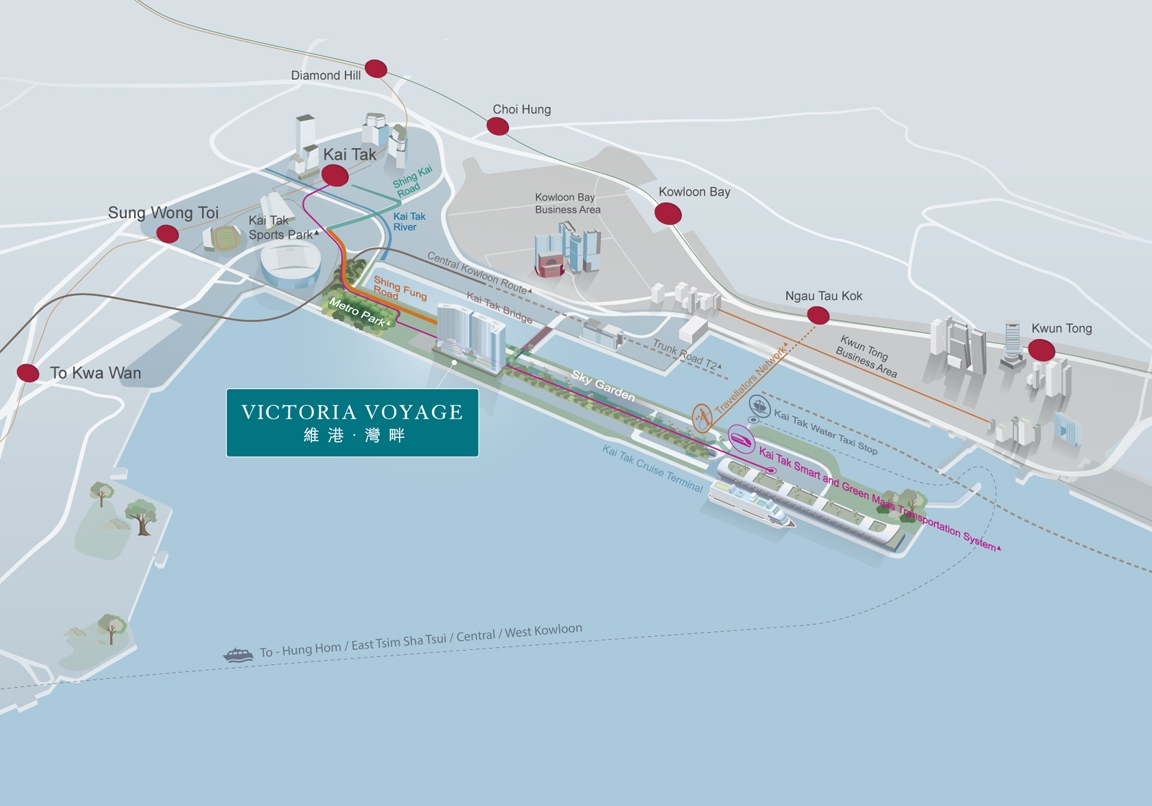
The impeccable transport network of Kai Tak▲ provides convenient connections to any part of the city.
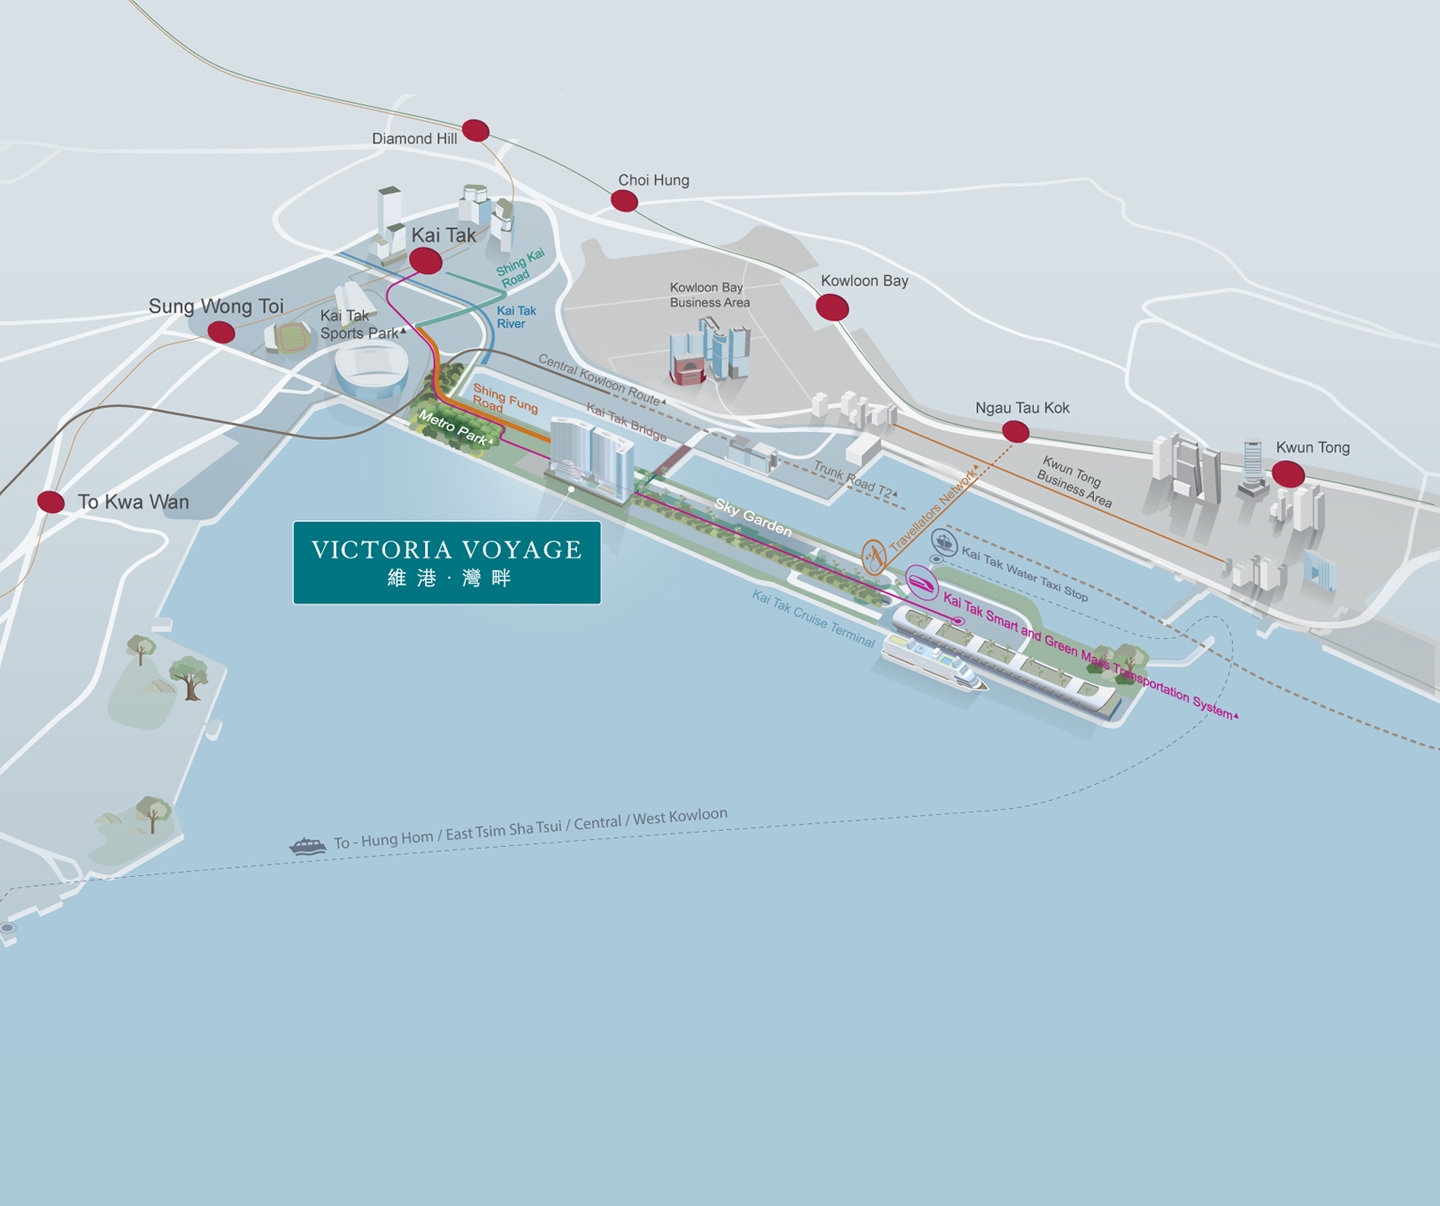
The impeccable transport network of Kai Tak▲ provides convenient connections to any part of the city.
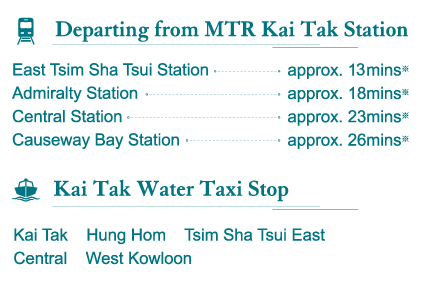
本頁圖片/檔案 - image-transportation-01 Desktop-EN-2
本頁圖片/檔案 - Mobile-EN-1   本頁圖片/檔案 - Mobile-EN-2

▲The above photograph was taken above the Development and/ or the Phase and within the Development on 17 June 2025 and it is fine-tuned with computerized imaging techniques and was for reference only. The design, layout, installations, decoration materials, equipment, decoration, display, furniture, landscape and objects and scenes shown in the photographs may not appear or be provided within the Development and/or the Phase or nearby. It is for reference only and may not reflect the actual appearance and condition of the Development.  Prospective purchasers must not rely on it for any use or purpose. There will be other completed and/or uncompleted buildings and facilities surrounding the Development and/or the Phase, and the environment and facilities in and around the Development area will change from time to time.  It does not constitute or shall not be construed as any offer, promise, undertaking, representation or warranty, whether express or implied by the Vendor, for the Development and/or the Phase or any part thereof or the surrounding environment and facilities, or the seeking of any general or specific expression of intent to purchase any residential property. Please refer to the sales brochure for details regarding fittings, finishes and appliances provided in specified units. 

✦ “Park Peninsula” is the name for promotional purposes only and do not represent the name or the address of the Development and/or the Phase. For the location of the Development and/or the Phase, please refer to the sales brochures for details. The Vendor also advises prospective purchasers to conduct an on-site visit for a better understanding of the Development site, its surrounding environment and the public facilities nearby. All contents in this advertisement/promotional material is for reference only, and do not constitute and shall not be construed as constituting any express or implied offer, representation, undertaking or warranty regarding the Development and/or the Phase or any part thereof or its surrounding environment and facilities or the seeking of any general expression of intent or specific expression of intent to purchase any residential property (whether related to the view or not) by the Vendor. The Vendor reserves the right to amend the building plans and other plans which are subject to the final plans approved by the relevant Government departments. The sale of the residential properties in the Development and/or the Phase will be carried out in accordance with the Residential Properties (First-hand Sales) Ordinance. The sale and purchase of the residential properties are subject to the terms and conditions of the agreements for sale and purchase. Prospective purchasers should make reference to the sales brochure for details of the Development and/or the Phase. The completeness, accuracy, timeliness and reliability of the information provided by a third party or external sources (including websites) contained in this advertisement / promotional material shall not constitute any representation, undertaking or warranty in whatsoever form by the Vendor. 

◐The views are subject to the floor level, orientation, surrounding buildings, and environmental factors, resulting in each unit having its unique perspective. Additionally, the surrounding buildings and environment may undergo changes over time. These factors should not be construed or interpreted as representations or warranties by the seller regarding the development project, phase(s), or any part thereof, including the surrounding environment and facilities, whether expressed or implied.

◐The views are subject to the floor level, orientation, surrounding buildings, and environmental factors, resulting in each unit having its unique perspective. Additionally, the surrounding buildings and environment may undergo changes over time. These factors should not be construed or interpreted as representations or warranties by the seller regarding the development project, phase(s), or any part thereof, including the surrounding environment and facilities, whether expressed or implied. ►This photograph was taken at the development site near Tower 1A of the Development and/ or the Phase at approximately 35.4 metres (Actual Photo 1) and 88.95 metres (Actual Photo 2) above the Hong Kong Principal Datum on 25 July 2023 to simulate the approximate views to be seen from certain floors of Unit A of Tower 1A upon completion. This photograph has been fine-tuned with computerized imaging techniques and is for reference only. The view of each unit is different, and the surrounding buildings and environment may change from time to time. The Vendor does not make any offer, undertaking, representation or warranty, whether express or implied, regarding the view of each unit. The view shown in the above photographs would be different due to difference in floor level, orientation, standing position, angle of view and other factors including but not limited to the variation of scenery at different time intervals between day and night, the change in weather or seasons, surrounding buildings and environmental factors, etc. The view shown in the photographs do not represent the actual view visitors will enjoy whenever he/she looks from the Development and/or the Phase. Please note that there may be changes or future changes to the surrounding areas of the Development and/or the Phase. The vendor also advises prospective purchasers to conduct an on-site visit for a better understanding of the development site, its surrounding environment and view and public facilities nearby. Prospective purchasers should not rely on these photographs for any use or purpose.


▲The above photographs were taken above the Development and/ or the Phase and within the Development on 25 July 2023 and between 16 April and 17 July 2025 and they were fine-tuned with computerized imaging techniques and were for reference only. The design, layout, installations, decoration materials, equipment, decoration, display, furniture, landscape and objects and scenes shown in the photographs may not appear or be provided within the Development and/or the Phase or nearby. It is for reference only and may not reflect the actual appearance and condition of the Development.  Prospective purchasers must not rely on it for any use or purpose. There will be other completed and/or uncompleted buildings and facilities surrounding the Development and/or the Phase, and the environment and facilities in and around the Development area will change from time to time.  It does not constitute or shall not be construed as any offer, promise, undertaking, representation or warranty, whether express or implied by the Vendor, for the Development and/or the Phase or any part thereof or the surrounding environment and facilities, or the seeking of any general or specific expression of intent to purchase any residential property. Please refer to the sales brochure for details regarding fittings, finishes and appliances provided in specified units. + The above-mentioned fittings, finishes and appliances are only applicable to some units and subject to the sales brochure. Please refer to the sales brochure for details. The product names of some appliances may not be specified in the sales brochure as limited by the Residential Properties (First-hand Sales) Ordinance. The provision of fittings, finishes and appliances is subject to the relevant transaction documents and the terms and conditions of the sale and purchase agreement. The Vendor reserves the right to change, amend and alter the materials, installations, decoration materials, appliances or the brands thereof in any part of the Development and/or the Phase. ◐The views are subject to the floor level, orientation, surrounding buildings, and environmental factors, resulting in each unit having its unique perspective. Additionally, the surrounding buildings and environment may undergo changes over time. These factors should not be construed or interpreted as representations or warranties by the seller regarding the development project, phase(s), or any part thereof, including the surrounding environment and facilities, whether expressed or implied.

▲The above photographs were taken above the Development and/ or the Phase and within the Development on 25 July 2023 and between 16 April and 17 July 2025 and they were fine-tuned with computerized imaging techniques and were for reference only. The design, layout, installations, decoration materials, equipment, decoration, display, furniture, landscape and objects and scenes shown in the photographs may not appear or be provided within the Development and/or the Phase or nearby. It is for reference only and may not reflect the actual appearance and condition of the Development. Prospective purchasers must not rely on it for any use or purpose. There will be other completed and/or uncompleted buildings and facilities surrounding the Development and/or the Phase, and the environment and facilities in and around the Development area will change from time to time. It does not constitute or shall not be construed as any offer, promise, undertaking, representation or warranty, whether express or implied by the Vendor, for the Development and/or the Phase or any part thereof or the surrounding environment and facilities, or the seeking of any general or specific expression of intent to purchase any residential property. Please refer to the sales brochure for details regarding fittings, finishes and appliances provided in specified units.◎Club Voyage, Grand Voyage, Grand Aqua and Grand Oasis are the names of the clubhouse, areas or facilities of the Development and/or the Phase for promotional purpose and are for reference only. The names of various areas of the clubhouse and its facilities will not appear in the preliminary agreement for sale and purchase, the formal agreement for sale and purchase, the assignment or any other title deeds or legal documents of the residential properties of the Development and/or the Phase. The clubhouse and its facilities (of which, or parts of areas thereof, the Vendor reserves the right to, from time to time, amend or modify the partitioning, design, layout, usage and other aspects but subject to in all respects the design and building plans finally approved by the relevant Government authorities) may not be available for use at the time of handover of the residential properties in the Development and/or the Phase. The use and opening hours of different facilities and/or services are subject to the relevant law, the land grant, the terms of the deed of mutual covenant, the user regulations and the on-site environmental conditions. There may be additional charges for using the clubhouse and various recreational facilities. △Regarding the area of the clubhouse and communal garden, etc. of the Development and/or the Phase, please refer to the sales brochure for details. The Vendor reserves the right to amend the building plans and other plans of the Development and/or the Phase from time to time, which are subject to the final approvaal of the plans by the relevant Government authorities.

▲The above photographs were taken above the Development and/ or the Phase and within the Development on 25 July 2023 and between 16 April and 17 July 2025 and they were fine-tuned with computerized imaging techniques and were for reference only. The design, layout, installations, decoration materials, equipment, decoration, display, furniture, landscape and objects and scenes shown in the photographs may not appear or be provided within the Development and/or the Phase or nearby. It is for reference only and may not reflect the actual appearance and condition of the Development. Prospective purchasers must not rely on it for any use or purpose. There will be other completed and/or uncompleted buildings and facilities surrounding the Development and/or the Phase, and the environment and facilities in and around the Development area will change from time to time. It does not constitute or shall not be construed as any offer, promise, undertaking, representation or warranty, whether express or implied by the Vendor, for the Development and/or the Phase or any part thereof or the surrounding environment and facilities, or the seeking of any general or specific expression of intent to purchase any residential property. Please refer to the sales brochure for details regarding fittings, finishes and appliances provided in specified units.◎Club Voyage, Grand Voyage, Grand Aqua and Grand Oasis are the name of the clubhouse, areas or facilities of the Development and/or the Phase for promotional purpose and is for reference only. The names of various areas of the clubhouse and its facilities will not appear in the preliminary agreement for sale and purchase, the formal agreement for sale and purchase, the assignment or any other title deeds or legal documents of the residential properties of the Development and/or the Phase. The clubhouse and its facilities (of which, or parts of areas thereof, the Vendor reserves the right to, from time to time, amend or modify the partitioning, design, layout, usage and other aspects but subject to in all respects the design and building plans finally approved by the relevant Government authorities) may not be available for use at the time of handover of the residential properties in the Development and/or the Phase. The use and opening hours of different facilities and/or services are subject to the relevant law, the land grant, the terms of the deed of mutual covenant, the user regulations and the on-site environmental conditions. There may be additional charges for using the clubhouse and various recreational facilities. △Regarding the area of the clubhouse and communal garden, etc. of the Development and/or the Phase, please refer to the sales brochure for details. The Vendor reserves the right to amend the building plans and other plans of the Development and/or the Phase from time to time, which are subject to the plans finally approved by the relevant Government authorities.

▲The above photographs were taken above the Development and/ or the Phase and within the Development on 25 July 2023 and between 16 April and 17 July 2025 and they were fine-tuned with computerized imaging techniques and were for reference only. The design, layout, installations, decoration materials, equipment, decoration, display, furniture, landscape and objects and scenes shown in the photographs may not appear or be provided within the Development and/or the Phase or nearby. It is for reference only and may not reflect the actual appearance and condition of the Development. Prospective purchasers must not rely on it for any use or purpose. There will be other completed and/or uncompleted buildings and facilities surrounding the Development and/or the Phase, and the environment and facilities in and around the Development area will change from time to time. It does not constitute or shall not be construed as any offer, promise, undertaking, representation or warranty, whether express or implied by the Vendor, for the Development and/or the Phase or any part thereof or the surrounding environment and facilities, or the seeking of any general or specific expression of intent to purchase any residential property. Please refer to the sales brochure for details regarding fittings, finishes and appliances provided in specified units. ◎Club Voyage, Grand Voyage, Grand Aqua and Grand Oasis are the name of the clubhouse, areas or facilities of the Development and/or the Phase for promotional purpose and is for reference only. The names of various areas of the clubhouse and its facilities will not appear in the preliminary agreement for sale and purchase, the formal agreement for sale and purchase, the assignment or any other title deeds or legal documents of the residential properties of the Development and/or the Phase. The clubhouse and its facilities (of which, or parts of areas thereof, the Vendor reserves the right to, from time to time, amend or modify the partitioning, design, layout, usage and other aspects but subject to in all respects the design and building plans finally approved by the relevant Government authorities) may not be available for use at the time of handover of the residential properties in the Development and/or the Phase. The use and opening hours of different facilities and/or services are subject to the relevant law, the land grant, the terms of the deed of mutual covenant, the user regulations and the on-site environmental conditions. There may be additional charges for using the clubhouse and various recreational facilities. △Regarding the area of the clubhouse and communal garden, etc. of the Development and/or the Phase, please refer to the sales brochure for details. The Vendor reserves the right to amend the building plans and other plans of the Development and/or the Phase from time to time, which are subject to the plans finally approved by the relevant Government authorities.

▲The above photographs were taken above the Development and/ or the Phase and within the Development on 25 July 2023 and between 16 April and 17 July 2025 and they were fine-tuned with computerized imaging techniques and were for reference only. The design, layout, installations, decoration materials, equipment, decoration, display, furniture, landscape and objects and scenes shown in the photographs may not appear or be provided within the Development and/or the Phase or nearby. It is for reference only and may not reflect the actual appearance and condition of the Development. Prospective purchasers must not rely on it for any use or purpose. There will be other completed and/or uncompleted buildings and facilities surrounding the Development and/or the Phase, and the environment and facilities in and around the Development area will change from time to time. It does not constitute or shall not be construed as any offer, promise, undertaking, representation or warranty, whether express or implied by the Vendor, for the Development and/or the Phase or any part thereof or the surrounding environment and facilities, or the seeking of any general or specific expression of intent to purchase any residential property. Please refer to the sales brochure for details regarding fittings, finishes and appliances provided in specified units◎Club Voyage, Grand Voyage, Grand Aqua and Grand Oasis are the name of the clubhouse, areas or facilities of the Development and/or the Phase for promotional purpose and is for reference only. The names of various areas of the clubhouse and its facilities will not appear in the preliminary agreement for sale and purchase, the formal agreement for sale and purchase, the assignment or any other title deeds or legal documents of the residential properties of the Development and/or the Phase. The clubhouse and its facilities (of which, or parts of areas thereof, the Vendor reserves the right to, from time to time, amend or modify the partitioning, design, layout, usage and other aspects but subject to in all respects the design and building plans finally approved by the relevant Government authorities) may not be available for use at the time of handover of the residential properties in the Development and/or the Phase. The use and opening hours of different facilities and/or services are subject to the relevant law, the land grant, the terms of the deed of mutual covenant, the user regulations and the on-site environmental conditions. There may be additional charges for using the clubhouse and various recreational facilities. △Regarding the area of the clubhouse and communal garden, etc. of the Development and/or the Phase, please refer to the sales brochure for details. The Vendor reserves the right to amend the building plans and other plans of the Development and/or the Phase from time to time, which are subject to the plans finally approved by the relevant Government authorities.

+ The above-mentioned electronic equipment, fittings, finishes and appliances of the kitchen and bathroom are only applicable to some units and subject to the sales brochure. Please refer to the sales brochure for details. The product names of some appliances may not be specified in the sales brochure as limited by the Residential Properties (First-hand Sales) Ordinance. The provision of fittings, finishes and appliances is subject to the relevant transaction documents and the terms and conditions of the sale and purchase agreement. The Vendor reserves the right to change, amend and alter the materials, installations, decoration materials, appliances or the brands thereof in any part of the Development and/or the Phase.

▲The above photographs were taken above the Development and/ or the Phase and within the Development on 25 July 2023 and between 16 April and 17 July 2025 and they were finetuned with computerized imaging techniques and were for reference only. The design, layout, installations, decoration materials, equipment, decoration, display, furniture, landscape and objects and scenes shown in the photographs may not appear or be provided within the Development and/or the Phase or nearby. It is for reference only and may not reflect the actual appearance and condition of the Development. Prospective purchasers must not rely on it for any use or purpose. There will be other completed and/or uncompleted buildings and facilities surrounding the Development and/or the Phase, and the environment and facilities in and around the Development area will change from time to time. It does not constitute or shall not be construed as any offer, promise, undertaking, representation or warranty, whether express or implied by the Vendor, for the Development and/or the Phase or any part thereof or the surrounding environment and facilities, or the seeking of any general or specific expression of intent to purchase any residential property. Please refer to the sales brochure for details regarding fittings, finishes and appliances provided in specified units.

⊙This stock photo is not taken at the Development and/or the Phase or its nearby area(s) and have been edited and processed with computerized imaging techniques. The stock photo does not show the final appearance, view or sight of nearby area(s) of the Development and/or the Phase. The facilities, environment, view, buildings and other objects etc. shown in the stock photo may not appear in the Development and/or the Phase or its nearby area(s) and is for reference only. Prospective purchasers shall not rely on the stock photo for any use or purpose. The stock photo does not constitute and shall not be construed as constituting any express or implied offer, representation, undertaking or warranty as to the Development and/or the Phase or any part thereof or its surrounding environment and facilities. ✦ “Park Peninsula” is the name for promotional purposes only and do not represent the name or the address of the Development and/or the Phase. For the location of the Development and/or the Phase, please refer to the sales brochures for details. The Vendor also advises prospective purchasers to conduct an on-site visit for a better understanding of the Development site, its surrounding environment and the public facilities nearby. ◆The location(s), building(s) and facility(ies) listed in this advertisement/promotional material are visions only or under construction or planning or pending completion of construction or pending commencement of operation. Their planning, design, whether construction will commence and/or whether construction will complete shall be determined by the final announcement and/or decision of the Government or the relevant authorities. The Vendor does not make and shall not be construed as making any express or implied offer, representation, undertaking or warranty in this respect. Promenade and GreenWay Source: https://www.districtcouncils.gov.hk/kc/doc/2016_2019/sc/committee_meetings_doc/LDFMC/14239/KCLDFMC18_45cp.pdf ♀The retail area of the Development and/or the Phase is for reference only. The Vendor reserves the right to amend the building plans and other plans which are subject to the final plans approved by the relevant Government departments. 


▲The location(s), building(s) and facility(ies) listed in this advertisement/promotional material are visions only or under construction or planning or pending completion of construction or pending commencement of operation. Their planning, design, whether construction will commence and/or whether construction will complete shall be determined by the final announcement and/or decision of the Government or the relevant authorities. The Vendor does not make and shall not be construed as making any express or implied offer, representation, undertaking or warranty in this respect. Source Information :

-  Kai Tak Sports Park: https://kaitaksportspark.hk/en/

-  Findings and Recommendations of Detailed Feasibility Study (DFS) for Environmentally Friendly Linkage -  System (EFLS) for Kowloon East: https://www.legco.gov.hk/yr20-21/chinese/panels/dev/papers/dev20210126cb1-525-3-ec.pdf

-  Central Kowloon Route : Website of Central Kowloon Route https://ckr-hyd.hk/ and new.gov.hk 《Bypass to open on Dec 21》https://www.news.gov.hk/eng/2025/11/20251126/20251126_112158_961.html 

-  Trunk Road T2: https://www.trunkroadt2.hk  

-  Travellator Network : https://www.ekeo.gov.hk/en/walkability-and-mobility/index.html 

-  Traffic and Transport Committee of the Kowloon City District Council, Document No. 15/2025(Meeting on March 20, 2025) Smart and Green Mass Transit System in Kai Tak https://www.districtcouncils.gov.hk/kc/doc/2024_2027/tc/committee_meetings_doc/TTC/29902/8th_TTC_15_2025.pdfhttps://www.districtcouncils.gov.hk/kc/doc/2024_2027/tc/committee_meetings_doc/TTC/29902/8th_TTC_15_2025.pdf

- Metro Park: Kowloon Planning Area No. 22 Approved Kai Tak Outline Zoning Plan No. S/K22/8 https://www.ozp.tpb.gov.hk/api/Plan/PlanNote?planNo=S/K22/8&lang=EN&ext=pdf&dType=in

The Vendor does not warrant as to whether the above webpages are the most updated version and their accuracy. The proposed or uncompleted facilities that are not yet in use contained in this advertisement/promotional material are for reference only, their details (including but not limited to their implementation, location, design, route, completion and date of operation, etc.) are subject to the final decision of the Government and the relevant authorities. They may not have been completed or available upon the completion and handover of the Development and/or the Phase, and the details after completion and the conditions after operation may also be different from those described in this advertisement/promotional material. The Vendor does not make and shall not be construed as making any offer, representation, undertaking or warranty, whether express or implied, for any transportation network or uncompleted facilities. ∞All travelling times are evaluated by an independent traffic consultant, they are for reference only and are subject to the actual traffic conditions. The Vendor does not make any offer, undertaking, representation or warranty, whether express or implied, in this respect. | ∞All travelling times are evaluated by an independent traffic consultant, they are for reference only and are subject to the actual traffic conditions. The Vendor does not make any offer, undertaking, representation or warranty, whether express or implied, in this respect ※The shortest travelling times from Kai Tak MTR Station to each destination shown on this map are based on the estimated journey times from the official webpage of MTR Corporation Limited. The actual travelling time may vary and is subject to the driving speed, routes, traffic conditions and the weather conditions. The information is for reference only and may not be accurate. Prospective purchasers shall not rely on the information for any purpose or use.


Disclaimer